
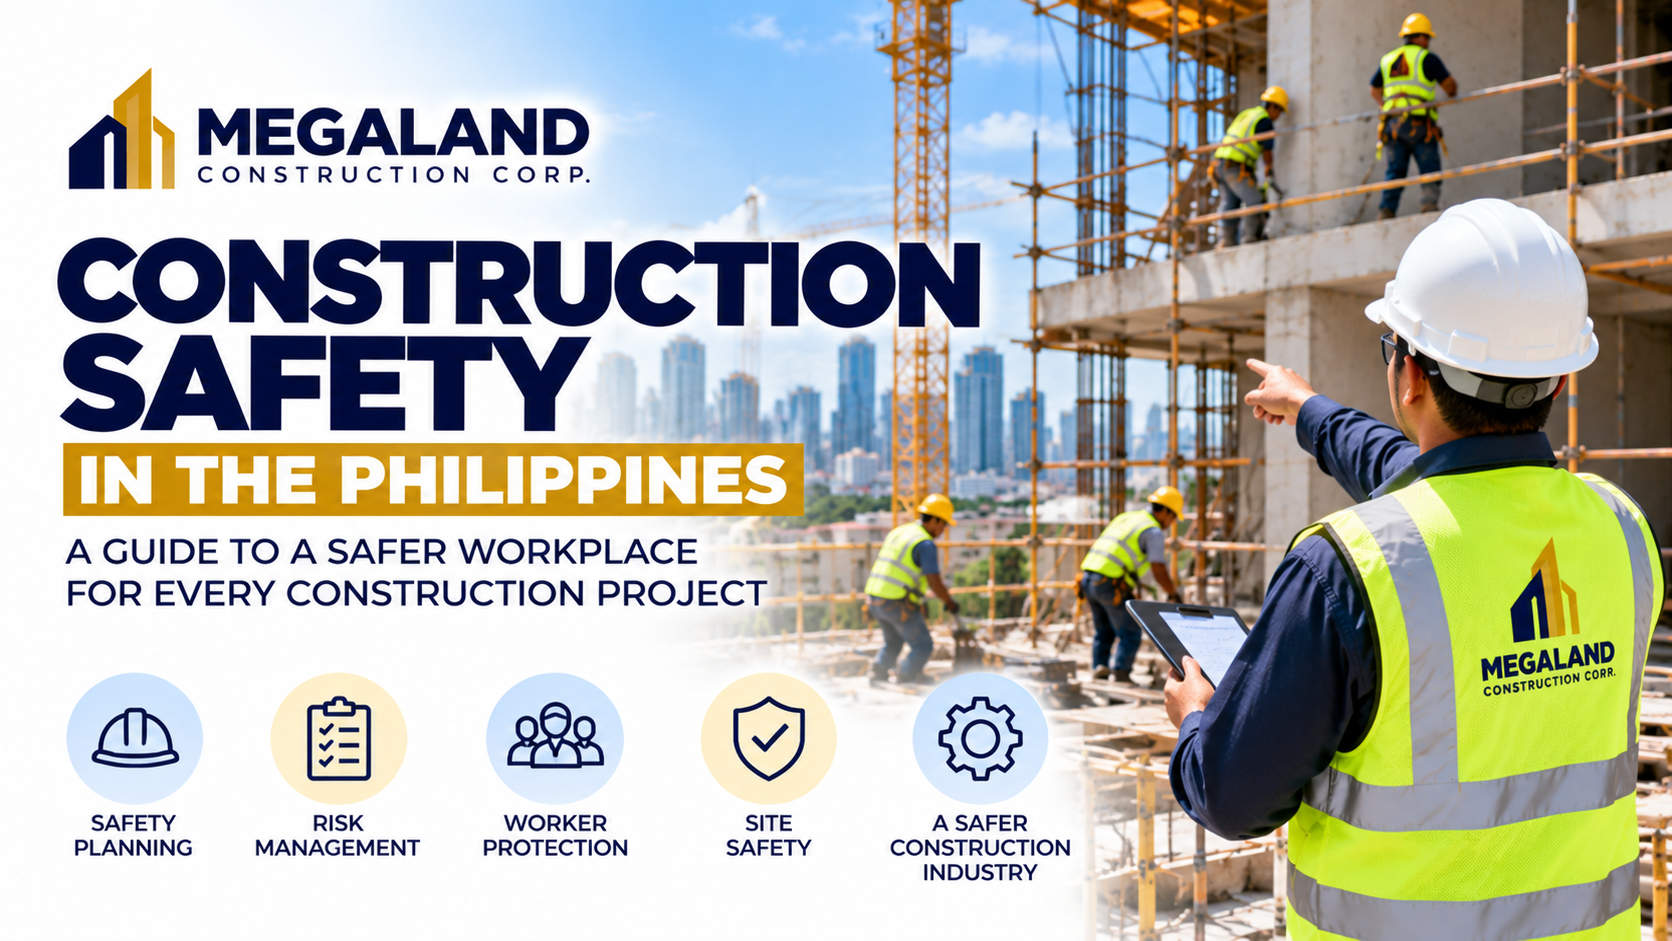
Construction Quality Control Philippines: Essential Inspections and Building Standards
A successful construction project is not measured by appearance alone. Behind every completed building are structural components, electrical systems, plumbing installations, and other details that need careful attention.
Even a beautiful property can develop problems when construction activities do not follow the approved plans and specifications.
For this reason, construction quality control in the Philippines is an important part of residential, commercial, and infrastructure projects.
Quality control helps project teams identify defects, verify materials, and check completed work before the next construction stage begins.
Whether you’re planning a family home, commercial building, or housing development, understanding construction inspections can help you make better decisions.
This guide explains how quality control works, which construction activities require attention, and what property owners should discuss with their contractors.
1. What Is Construction Quality Control?
Construction quality control is the process of checking whether construction materials and completed work meet the project’s approved requirements.
These requirements may come from:
- Architectural plans
- Structural drawings
- Engineering specifications
- Construction contracts
- Approved material submissions
- Applicable building regulations
- Relevant technical standards
- Manufacturer installation instructions
Quality control happens throughout construction.
For example, workers may inspect reinforcing steel before concrete placement. Similarly, plumbing installations may require testing before walls and floors receive their final finishes.
The purpose is to identify problems while corrective work is still practical.
2. Why Quality Control Matters in Construction
Construction defects can affect safety, functionality, appearance, and maintenance expenses.
Some problems become visible immediately. Others appear only after the building has been occupied.
A structured quality control process can help reduce these risks.
Supports Structural Safety
Inspections help verify that structural activities follow the approved engineering requirements.
Reduces Rework
Early detection can prevent defective work from affecting later activities.
Protects Building Systems
Electrical, plumbing, and mechanical installations need appropriate checks.
Improves Material Compliance
Material inspections help identify products that differ from the agreed specifications.
Supports Project Documentation
Inspection records provide useful information about completed work.
Helps Control Costs
Correcting a problem early may cost less than repairing it after turnover.
Improves Owner Confidence
Regular reports help owners understand the project’s progress and quality requirements.
However, inspections cannot guarantee that every defect will be prevented. Qualified professionals and proper construction practices remain essential.
3. Quality Assurance vs. Quality Control
Although these terms are closely related, they describe different activities.
Quality Assurance
Quality assurance focuses on the procedures used to achieve the required construction quality.
Examples include preparing inspection plans, reviewing work procedures, and establishing documentation requirements.
Quality Control
Quality control focuses on checking the actual materials and completed work.
Examples include inspecting installed reinforcement, testing concrete, and checking waterproofing applications.
Why Both Matter
Quality assurance establishes the process.
Quality control checks the results.
Together, they support more consistent construction practices.
4. Start With Complete Construction Plans
Good quality control begins before construction.
The project team needs clear drawings and specifications to understand the required work.
Architectural Drawings
These documents describe building layouts, dimensions, and finishing requirements.
Structural Drawings
Structural plans identify the required foundations, columns, beams, slabs, and reinforcement details.
Electrical Plans
These drawings identify electrical distribution, wiring, and equipment requirements.
Plumbing and Sanitary Plans
Plumbing documents describe water supply and drainage arrangements.
Mechanical Plans
Applicable projects require mechanical equipment and installation details.
Fire Protection Plans
Certain buildings need approved fire protection system drawings.
Technical Specifications
Specifications describe required materials, workmanship, and other construction conditions.
When documents are incomplete or inconsistent, the project team should resolve the issue before performing the affected work.
5. Material Inspection and Approval
Construction materials should match the project’s approved specifications.
However, suppliers may offer different brands, sizes, or product grades.
Therefore, the contractor should follow the agreed material approval process.
Concrete Materials
Concrete requirements depend on the structural design and project specifications.
Reinforcing Steel
Reinforcement must match the approved engineering requirements.
Structural Steel
Steel components should meet the specified material and fabrication requirements.
Masonry Materials
Blocks, mortar, and related products should suit the approved wall system.
Roofing Materials
Roofing products must match the specified design and installation details.
Electrical Materials
Electrical components should meet the applicable design and safety requirements.
Plumbing Materials
Pipes, fittings, and fixtures should follow the approved specifications.
Waterproofing Products
The selected waterproofing system must suit the intended application.
Importantly, substitutions should receive the necessary approval before installation.
6. Site Preparation Quality Checks
Site preparation creates the conditions for later construction activities.
Poor preparation can cause problems during foundation work and site development.
Site Layout
The team should verify building reference points and dimensions.
Excavation
Excavation work must follow the approved requirements.
Ground Conditions
Unexpected conditions should receive appropriate professional assessment.
Fill Materials
Specified fill materials should meet the project’s requirements.
Compaction
Applicable compaction activities may require testing.
Drainage
Temporary and permanent drainage should follow the relevant plans.
Site Access
Construction access should support the intended work and safety arrangements.
Proper checks during this stage can reduce complications later.
7. Foundation Construction Quality Control
Foundations transfer building loads to the supporting ground.
Therefore, foundation construction requires careful inspection.
Excavation Dimensions
Check the required foundation locations and dimensions.
Ground Preparation
Verify that the prepared foundation area meets the design requirements.
Reinforcement Placement
Inspect reinforcing steel before concrete placement.
Concrete Specifications
Confirm the approved concrete requirements.
Formwork
Review the formwork arrangement before placing concrete.
Concrete Placement
The team should follow suitable placement procedures.
Curing
Concrete requires appropriate curing according to the project specifications.
Inspection Records
Document the required checks and corrective actions.
Foundation inspections should involve the qualified professionals responsible for the relevant work.
8. Concrete Quality Control
Concrete is widely used in Philippine construction.
However, concrete quality depends on several factors.
Approved Mix Requirements
The concrete must meet the specified performance requirements.
Material Handling
Proper handling helps reduce contamination and other problems.
Placement Procedures
Concrete placement should follow the approved construction method.
Consolidation
Suitable consolidation helps reduce unwanted voids.
Curing
Proper curing supports the intended development of concrete properties.
Sampling and Testing
Applicable projects may require concrete sampling and strength testing.
Surface Inspection
Inspect visible defects and unusual conditions.
Corrective Action
Qualified professionals should evaluate concrete work that does not meet the requirements.
Owners should not assume that concrete is acceptable based only on its appearance.
9. Reinforcing Steel Inspection
Reinforcing steel forms part of many reinforced concrete structures.
Its placement should follow the structural drawings.
Bar Size
Check the specified reinforcement sizes.
Bar Quantity
Verify the required number of reinforcing bars.
Spacing
Confirm the approved reinforcement spacing.
Connections and Anchorage
Review the specified reinforcement details.
Concrete Cover
The design identifies the required cover conditions.
Cleanliness
Reinforcement should meet the applicable preparation requirements.
Placement Stability
The arrangement should remain suitable during concrete placement.
These checks should take place before the reinforcement becomes concealed.
10. Structural Steel Quality Control
Some buildings use structural steel for beams, columns, roof framing, and other components.
Quality control should address both fabrication and installation.
Material Specifications
Steel products should match the approved requirements.
Fabrication Drawings
Fabrication activities should follow the accepted documents.
Welding
Applicable welding work requires suitable procedures and qualified personnel.
Bolted Connections
Connections should meet the specified requirements.
Alignment
Installed components should follow the approved geometry.
Protective Coatings
Selected steel components may require corrosion protection.
Inspection
The project may require visual checks and other specified tests.
Structural steel defects should receive professional evaluation before corrective work proceeds.
11. Masonry and Wall Construction Inspections
Wall construction affects appearance, functionality, and building performance.
However, different wall systems have different requirements.
Wall Alignment
Check the intended wall location.
Verticality
Review the wall’s alignment with the approved design.
Material Specifications
Confirm the specified masonry materials.
Mortar
Mortar preparation should follow the project requirements.
Openings
Door and window openings should match the approved drawings.
Embedded Services
Coordinate electrical conduits and plumbing installations.
Surface Preparation
Walls should receive suitable preparation before finishing.
Proper coordination helps reduce unnecessary wall repairs.
12. Roofing Quality Control
Roofing systems protect buildings against rainfall and weather exposure.
Therefore, installation details are important.
Roof Framing
The supporting structure should follow the approved design.
Roof Covering
Check the specified roofing materials.
Fasteners
Installation should follow the applicable system requirements.
Flashings
Roof joints and penetrations need suitable detailing.
Gutters
Drainage components should follow the approved layout.
Downspouts
The system should direct water to the intended drainage arrangement.
Waterproofing Details
Applicable roof areas require suitable protective systems.
Final Inspection
The team should check visible defects and incomplete work.
Roof inspections must follow appropriate working-at-height safety procedures.
13. Waterproofing Quality Control
Waterproofing protects specified areas from unwanted water penetration.
However, incorrect preparation or installation can affect its performance.
Surface Preparation
The substrate must meet the waterproofing system’s requirements.
Material Compatibility
Use products suited to the intended application.
Application Conditions
Follow the manufacturer’s installation instructions.
Required Layers
Apply the system according to the approved specifications.
Corners and Joints
These areas often require particular attention.
Drainage
Waterproofed areas should have suitable drainage arrangements.
Testing
Applicable areas may require appropriate testing before finishes are installed.
Protection
Completed waterproofing should be protected from damage during later activities.
A proper inspection process can help reduce recurring leakage problems.
14. Electrical Installation Quality Control
Electrical systems require qualified personnel and suitable testing.
Poor installation can create serious safety hazards.
Approved Layout
Installations should follow the relevant electrical drawings.
Wiring Specifications
Conductors should meet the design requirements.
Conduits
Conduit installation should follow the approved arrangements.
Distribution Panels
Panels and protective devices should match the electrical design.
Grounding and Bonding
Applicable grounding and bonding requirements must be followed.
Outlets and Switches
Devices should be installed in the approved locations.
Equipment Connections
Connected equipment must have suitable electrical provisions.
Testing
Qualified professionals should complete the required electrical tests.
Property owners should not attempt technical electrical inspections themselves.
15. Plumbing and Sanitary Quality Control
Plumbing defects can cause leaks, blockages, and damage to interior finishes.
Therefore, the team should inspect installations before concealing them.
Pipe Materials
Check the approved pipe specifications.
Pipe Routing
Installations should follow the plumbing drawings.
Connections
Pipe joints must meet the applicable requirements.
Water Supply
The system should provide the intended connections.
Sanitary Drainage
Drainage installations must follow the approved design.
Fixture Locations
Check the intended placement of sinks, toilets, and other fixtures.
Testing
Perform the required checks before closing walls and floors.
Waterproofing Coordination
Bathroom plumbing should coordinate with the specified waterproofing system.
Early testing helps identify problems before final finishing.
16. Mechanical and Air-Conditioning Quality Control
Mechanical systems influence comfort and building operations.
However, equipment performance depends on suitable installation.
Equipment Specifications
Confirm the approved equipment requirements.
Equipment Location
Install units in the intended locations.
Support Systems
Equipment supports should meet the design requirements.
Piping and Ductwork
Applicable installations should follow the approved drawings.
Electrical Connections
Coordinate with the electrical design.
Condensate Drainage
Cooling equipment needs suitable drainage arrangements.
Access for Maintenance
Equipment should remain accessible where required.
Testing and Commissioning
Qualified personnel should perform the applicable checks.
These inspections help prepare the system for normal operation.
17. Fire Protection System Inspections
Fire protection requirements depend on the building’s classification and intended use.
Applicable projects may include:
- Fire detection systems
- Alarm devices
- Sprinkler systems
- Fire pumps
- Fire extinguishers
- Emergency lighting
- Exit signage
- Other specified safety equipment
However, these systems require specialized knowledge.
Qualified professionals should perform the required installation, testing, and inspection activities.
In addition, the project must follow applicable fire safety requirements and regulatory procedures.
Fire protection work should never be treated as an optional finishing detail.
18. Interior Finishing Quality Control
Finishing work affects the building’s appearance and usability.
However, good finishing quality depends on proper preparation.
Flooring
Check the specified materials and installation requirements.
Tiles
Inspect alignment, visible defects, and finishing details.
Ceilings
Confirm the approved layout and coordination with building services.
Painting
Review surface preparation and the specified coating system.
Doors
Check installation, alignment, and operation.
Windows
Inspect the required installation and sealing details.
Cabinets
Review dimensions and installation quality.
Fixtures
Confirm the agreed products and locations.
Final Cleaning
The contractor should complete the cleaning required by the contract.
Finishing inspections should identify defects before final acceptance.
19. Common Construction Defects to Watch For
Some defects are visible during construction. Others appear after occupancy.
Property owners should report concerning conditions promptly.
Cracks
Cracks may have different causes and levels of significance.
Water Leaks
Recurring moisture problems require investigation.
Uneven Finishes
Visible finishing defects may need corrective work.
Damaged Tiles
Cracked or loose tiles should be reviewed.
Plumbing Leaks
Leaking connections can damage nearby finishes.
Electrical Problems
Damaged outlets or unusual electrical behavior require qualified attention.
Roofing Defects
Poorly installed components may allow water entry.
Door and Window Problems
Misalignment can affect operation and sealing.
Concrete Defects
Unusual structural conditions require professional assessment.
Importantly, serious structural or electrical concerns should not be treated as ordinary cosmetic repairs.
20. Construction Inspection Checklists
A checklist helps organize inspections.
However, each project needs its own inspection requirements.
A general checklist may include:
Before Construction
- Review approved plans.
- Confirm material specifications.
- Identify inspection responsibilities.
- Establish documentation procedures.
During Structural Works
- Check reinforcement.
- Inspect formwork.
- Verify applicable concrete requirements.
- Record required testing.
During Building System Installation
- Review electrical works.
- Inspect plumbing installations.
- Coordinate mechanical systems.
- Check fire protection requirements.
During Finishing
- Inspect waterproofing.
- Review flooring and ceilings.
- Check painting.
- Verify fixtures and fittings.
Before Turnover
- Complete required testing.
- Review outstanding defects.
- Confirm applicable approvals.
- Collect agreed documentation.
The project team should adapt these checks to the actual design and contract.
21. Construction Quality Control Documentation
Written records help the project team track inspections and corrective actions.
Common documents include:
Approved Drawings
Maintain the current approved plans.
Material Submissions
Record the materials accepted for the project.
Inspection Requests
Document activities requiring formal checks.
Test Results
Keep relevant material and system testing records.
Site Reports
Record important construction observations.
Nonconformance Reports
Document work that does not meet the agreed requirements.
Corrective Action Records
Track the actions taken to resolve identified issues.
Progress Photos
Photographs can support construction documentation.
Turnover Records
Collect the required completion and handover documents.
Organized records support communication and future maintenance.
22. How Quality Control Helps Reduce Construction Costs
Quality control involves inspections and documentation.
However, these activities can help reduce certain avoidable expenses.
Earlier Defect Detection
Problems may be easier to correct before later work covers them.
Reduced Rework
Proper checks can limit repeated construction activities.
Better Material Compliance
Approved materials reduce uncertainty about the agreed specifications.
Improved Trade Coordination
Inspections help confirm that one activity is ready for the next.
Clearer Change Management
Documented requirements help distinguish defects from approved changes.
Better Turnover Preparation
Completed inspection records support final project reviews.
Quality control should be considered part of responsible construction planning rather than an unnecessary expense.
23. How to Choose a Quality-Focused Construction Contractor
When selecting a contractor, ask how the company manages work quality.
A detailed proposal should explain the construction scope and relevant responsibilities.
Verify Business Registration
Confirm the company’s business details.
Check Applicable Licensing
Ask about the Philippine Contractors Accreditation Board license required for the proposed work.
Review Relevant Projects
Request information about similar completed projects.
Ask About Site Supervision
Identify who will oversee the work.
Discuss Inspection Procedures
Ask when and how important activities will be checked.
Review Material Specifications
Confirm how the contractor handles material approvals.
Ask About Testing
Identify which tests fall within the agreed scope.
Discuss Corrective Work
Understand how defects will be addressed.
Review Reporting
Ask how the team will document progress and inspections.
Confirm Turnover Requirements
Discuss the agreed final inspection and documentation process.
A clear written contract helps establish expectations.
24. Construction Services From Megaland Construction Corp.
If you’re researching construction quality control in the Philippines, Megaland Construction Corp. welcomes inquiries about construction projects and related building works.
The company is based in Kapitolyo, Pasig City, Metro Manila.
Its listed services include:
- Residential construction
- Housing projects
- Medium-rise building construction
- Land development
- Road construction
- Steel structures
- Mechanical works
- Electrical installations
- Plumbing and sanitary works
- Fire protection-related construction
- Air-conditioning
- Interior fit-outs
- Painting and waterproofing
- CCTV systems
For a proposed project, prepare the location, intended scope, available plans, and technical requirements.
These details can help clarify the construction work needed.
Project-specific inspection arrangements and the availability of standalone quality control services should be confirmed directly with the company.
25. Build With Quality in Mind
Construction quality begins with proper planning.
First, work with qualified professionals to prepare complete plans and specifications. Next, confirm the materials and inspection requirements before construction starts.
During construction, check important activities at the appropriate stages.
In addition, document testing, corrective actions, and approved changes.
Finally, review the completed work and required documents before turnover.
With a structured approach, property owners can make more informed decisions and reduce avoidable construction problems.
Planning a Construction Project in the Philippines?
Let’s Build Something Great Together.
Megaland Construction Corp. welcomes inquiries about residential buildings, commercial construction, land development, and related building services.
Contact the team to discuss your proposed project and request a quotation.
Office: Unit 103 Mezzanine, The Praxedes Place, East Capitol Drive, Kapitolyo, Pasig City, Metro Manila 1603
Phone: +63 955 343 7767
Website: https://megalandconstruction.com
Request a Free Quote → Visit the Contact Us page to discuss your construction requirements.